
Primary on Main
Address
333 Dreamland Street, Jesup, GA
Price
$ 275,000
Property Attributes
- MLS#171326
- TypeSingle Family
- Listing Status Active
- CountyWayne
- CityJesup
- AreaWayne County
- NeighborhoodNo Subdivision
- Zip31545
- StyleRanch
- Year Built2023
- Price$ 275,000
- Bedrooms3
- Full Bathrooms2
- Half Bathrooms0
- Sqr Footage1320
- Lot Size0.36 Acres
Data Source:
Hinesville Area BOR (HABR)
Property Description
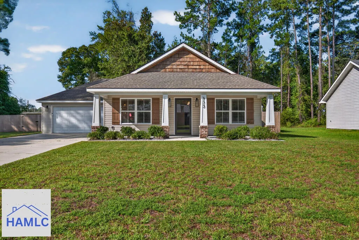
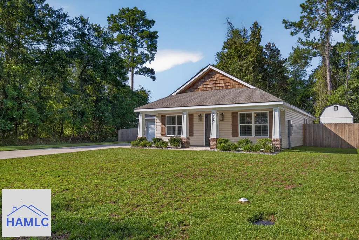
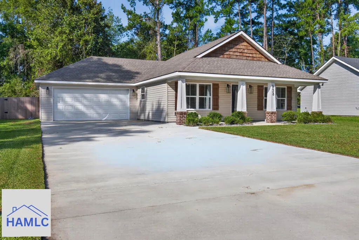
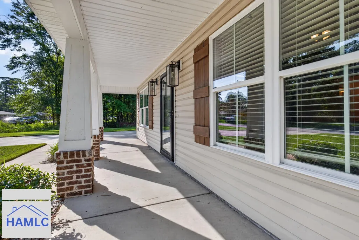
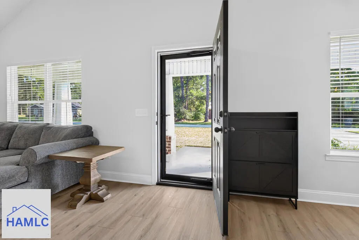
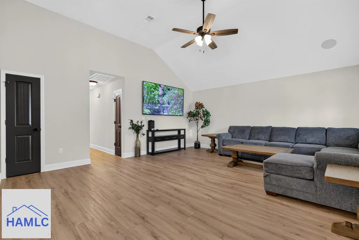
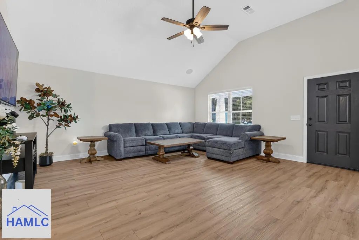
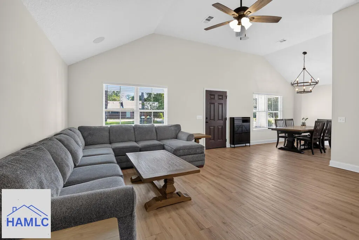
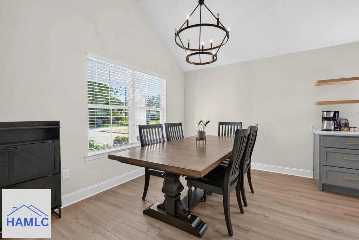
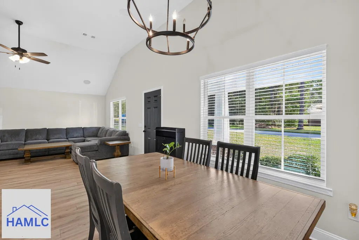
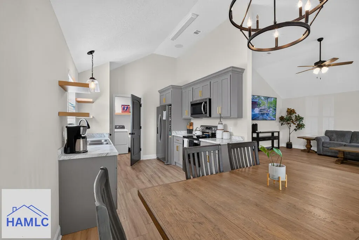
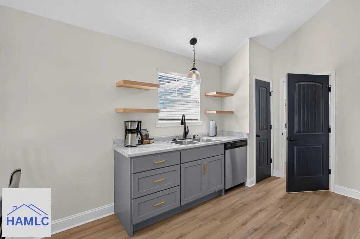
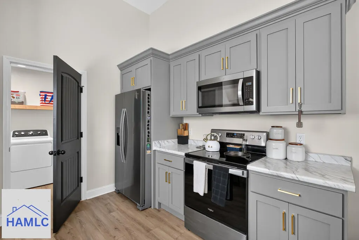
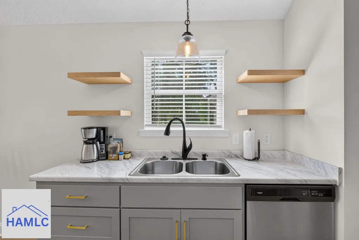
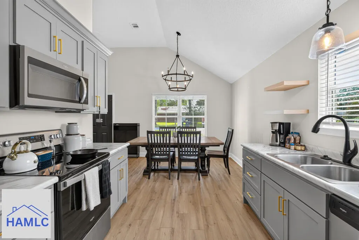
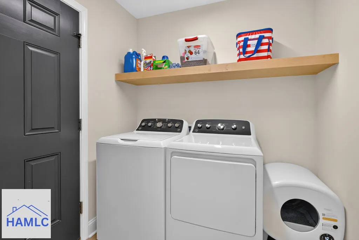
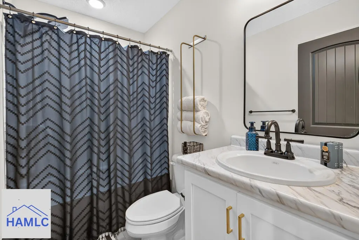
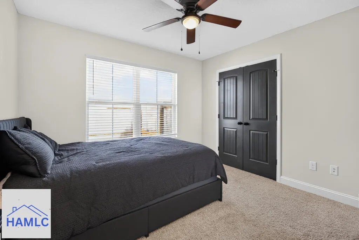
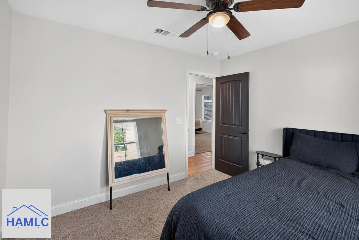
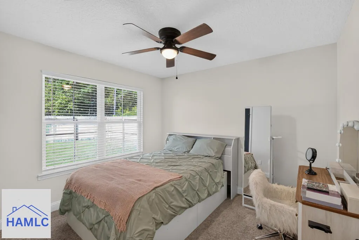
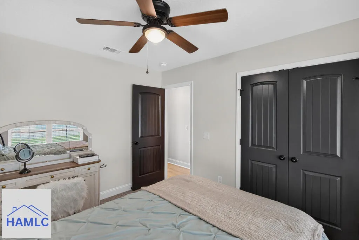
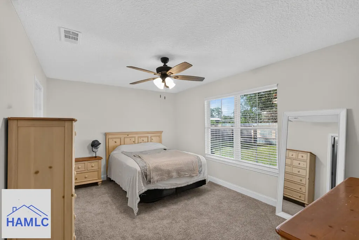
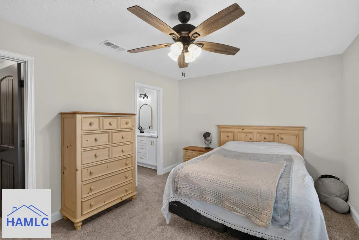
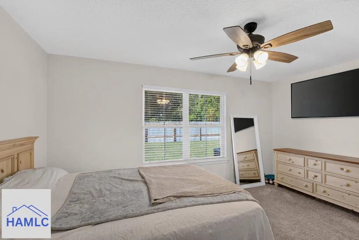
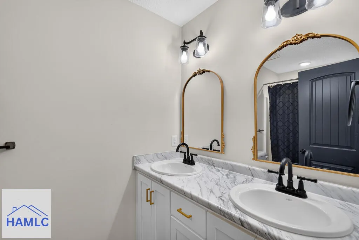
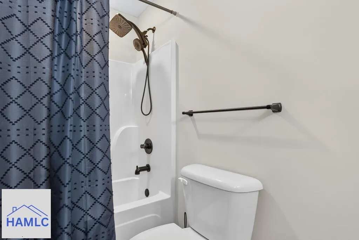
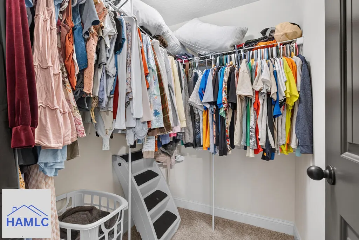
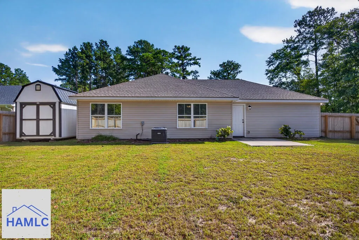
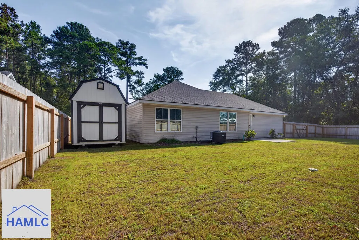
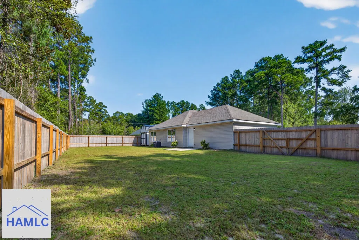
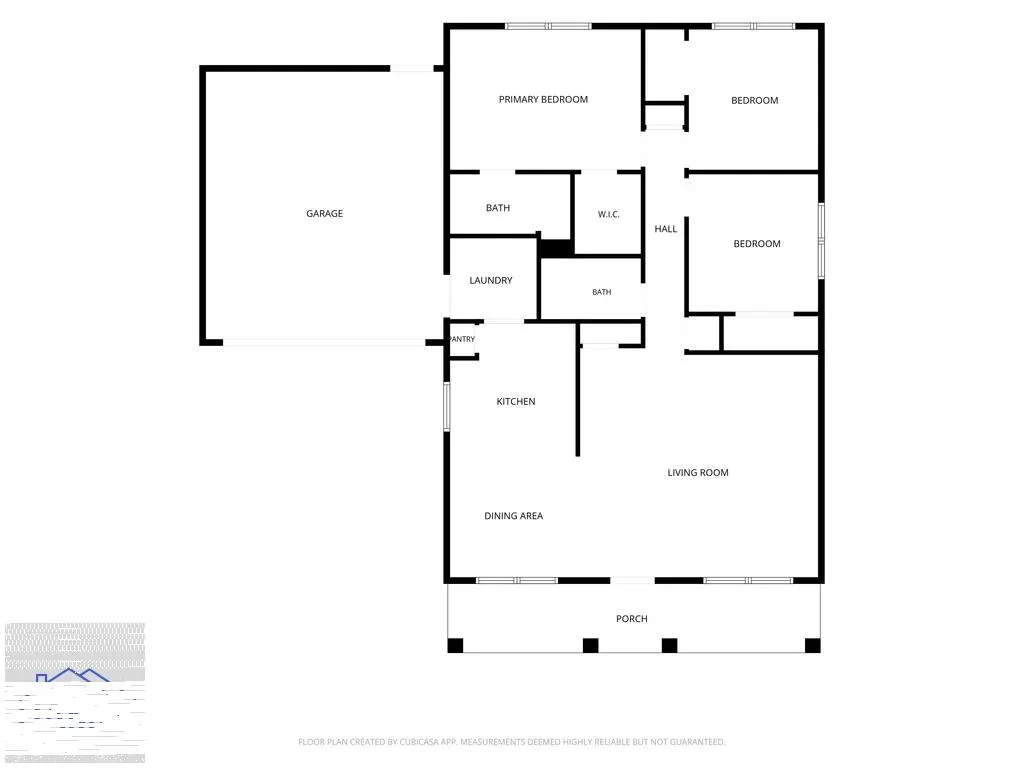
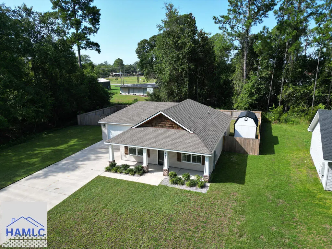
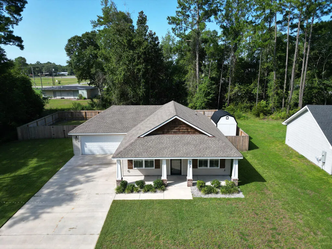
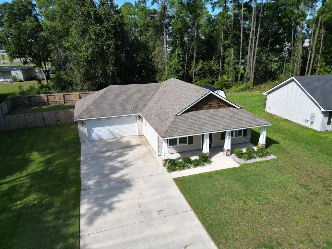
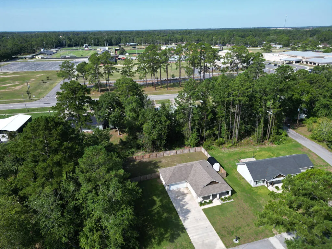
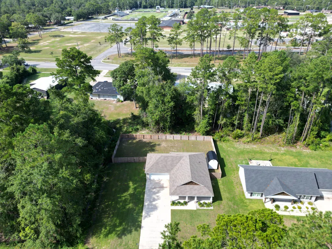
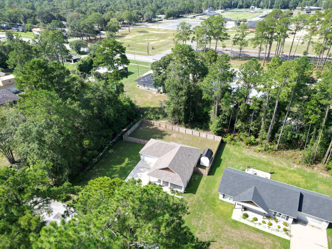
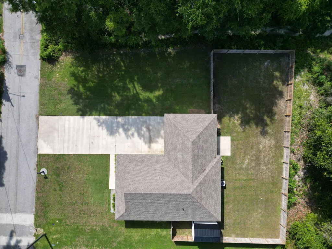
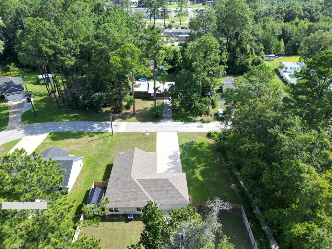
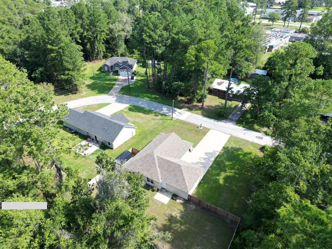
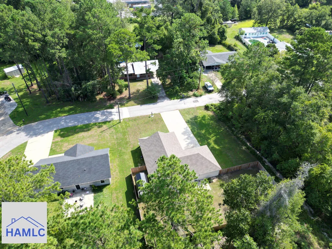
Welcome to this like-new, 2023-built Craftsman-style home offering modern comfort, thoughtful upgrades, and the freedom of no HOA. Featuring 3 bedrooms and 2 full baths, the bright, open floor plan is filled with natural light, while vaulted ceilings in the living area create an airy and spacious feel. The modern kitchen flows seamlessly into the main living space, making it ideal for both everyday living and entertaining. Hard-wired speakers provide built-in audio throughout the home, adding an extra touch for relaxing at home or entertaining. The primary suite features a walk-in closet and private en suite bath, while the full-size laundry room adds everyday convenience-and the washer and dryer are included with the sale! One of the home's standout features is the spacious, fully fenced backyard, offering a private setting made for slow evenings and easy gatherings. Picture lingering outside after dinner, enjoying the yard and weekends spent grilling, laughing and unwinding together. The beautiful wooden privacy fence creates a sense of seclusion while still leaving plenty of room to make the space your own. A large storage shed is also included, offering additional space for lawn equipment, a workshop, hobby space or extra storage. An attached two-car garage provides plenty of room for vehicles and storage. The property is located in Flood Zone X, so flood insurance is not required and there is no HOA to contend with. Just minutes from charming downtown Jesup and convenient to shopping, dining, schools and everyday necessities, this move-in-ready home offers a wonderful combination of modern construction, comfortable living, privacy, and space to enjoy both inside and out.
| Middle School | High School |
|---|---|
| Martha Puckett Middle Middle School | Wayne County High High School |
| Price History | |
|---|---|
| 8/20/2026 | Listed $275,000 |
General Features
| Garage Spaces | 2 |
|---|---|
| Year Built | 2023 |
| Property Subtype | Residential |
| County | Wayne |
| Property Type | Residential |
| HOA | false |
| Attached Garage | true |
| Subdivision Name | No Subdivision |
| Garage Y/N | true |
| Total Rooms | 5 |
| Full Baths | 2 |
| Status | Active |
| High School | Wayne County High |
| City | Jesup |
| MLS Area | Wayne County |
| Carport Y/N | false |
| Land Lease Y/N | false |
| Building Area Units | Square Feet |
| Living Area Units | Square Feet |
| Standard Status | Active |
| PostalCity | Jesup |
| Possession | Close Of Escrow |
| Zoning Description | Res Single |
| Lot Size Units | Square Feet |
| Lot Size Square Feet | 15681.6 |
| Virtual Tour | https://kuula.co/share/collection/7Tjtj?logo=0&info=0&fs=1&vr=1&sd=1&initload=0&thumbs=1 |
| Occupancy Type | Vacant |
| Legal Description | N/A |
| Utilities | Cable Available,Electricity Connected |
| Disclosures | Seller Disclosures |
| Heating | Central,Heat Pump |
| Cooling | Central Air,Electric |
| Construction Materials | Vinyl Siding,Wood Frame,Walls: Sheetrock |
| Middle/Junior High School | Martha Puckett Middle |
| Sewer | Public Sewer |
| Roof | Shingle |
| Appliances | Electric Water Heater,Dishwasher,Disposal,Electric Range,Microwave,Refrigerator,Washer |
| Architectural Style | Ranch |
| Stories Count | 1 |
| Other Structures | Outbuilding |
| Patio/Porch Features | Patio,Porch |
| Levels | One |
| Primary Bedroom Level | Main |
| Security Features | Smoke Detector(s) |
Interior Features
| Air Conditioning Y/N | true |
|---|---|
| Heating Y/N | true |
| Fireplace Y/N | false |
| Total Bedrooms | 3 |
| Total Baths | 2 |
| Flooring | Carpet,Luxury Vinyl |
| Fireplace Features | None |
| Dining Room Features | Dining/Kitchen Combo |
| Interior Amenities | Ceiling Fan(s),Vaulted Ceiling(s) |
| Primary Bathroom Features | Double Vanity |
| Primary Bedroom Features | Walk-In Closet(s) |
| Window Features | Double Pane Windows,Window Treatments |
| Laundry Features | Wash/Dry Hook-up |
Exterior Features
| Fencing | Privacy,Back Yard |
|---|---|
| Parking Features | Two Car,Attached,Garage Door Opener |
| Total Parking | 2 |
| Building Area Total | 1320 |
| Covered Spaces | 2 |
| Lot Features | Landscaped |
| Lot Size Area | 15681.6 |
| Lot Size Acres | 0.36 |
| Road Frontage Type | City Street |
| Water Source | Public |
| Foundation Details | Slab |
| Frontage Type | Residential |
Amenities
- Foreclosure
- Views
- Short Sale
- New Construction
- Adult 55+
- Lease To Own
- No HOA Fees
- Furnished
- Primary On Main
- Air Conditioning
- Seller Finance
- Green
- Fixer Upper
- Horse
- Golf
- Fireplace
- Deck
- Garage
- Basement
- Pool
Property vs Single Family Average in 31545
Price
Year Built
 The data relating to real estate for sale on this website comes in part from the Broker Reciprocity Program of the Savannah multi-List Corporation. Real Estate listings held by brokerage firms other than Next Move Real Estate are marked with the name of the listing brokers.
Data last updated: September 14, 2026 2:43 PM UTC
All information deemed reliable but not guaranteed.
© 2026 Savannah Multi-List Corporation. All rights reserved.
The data relating to real estate for sale on this website comes in part from the Broker Reciprocity Program of the Savannah multi-List Corporation. Real Estate listings held by brokerage firms other than Next Move Real Estate are marked with the name of the listing brokers.
Data last updated: September 14, 2026 2:43 PM UTC
All information deemed reliable but not guaranteed.
© 2026 Savannah Multi-List Corporation. All rights reserved.
 ©2026 Georgia Multiple Listing Service All information deemed reliable but not guaranteed. All properties are subject to prior sale, change or withdrawal. Neither listing broker(s) or information provider(s) shall be responsible for any typographical errors, misinformation, misprints and shall be held totally harmless. Listing(s) information is provided for consumer's personal, non-commercial use and may not be used for any purpose other than to identify prospective properties consumers may
 The data relating to real estate for sale on this web site comes in part from the South Carolina - CML Consolidated Multiple Listings. Real estate listings held by brokerage firms other than Next Move Real Estate are marked with the IDX logo.
All information deemed reliable but not guaranteed and should be independently verified. All properties are subject to prior sale, change or withdrawal. Neither listing broker(s) nor Next Move Real Estate shall be responsible for any typographical errors,
The data relating to real estate for sale on this web site comes in part from the South Carolina - CML Consolidated Multiple Listings. Real estate listings held by brokerage firms other than Next Move Real Estate are marked with the IDX logo.
All information deemed reliable but not guaranteed and should be independently verified. All properties are subject to prior sale, change or withdrawal. Neither listing broker(s) nor Next Move Real Estate shall be responsible for any typographical errors,
 Hinesville Area Board of REALTORS® All information deemed reliable but not guaranteed. All properties are subject to prior sale, change or withdrawal. Neither listing broker(s) or information provider(s) shall be responsible for any typographical errors, misinformation, misprints and shall be held totally harmless. Listing(s) information is provided for consumer's personal, non-commercial use and may not be used for any purpose other than to identify prospective properties consumers may be interested
