
Primary on Main
Address
106 Brookshire Court, Kingsland, GA
Price
$ 314,900
Property Attributes
- MLS#10740722
- TypeSingle Family
- Listing Status Active
- CountyCamden
- CityKingsland
- NeighborhoodBrookshire Retreat
- Zip31548
- StyleOther
- Year Built2018
- Taxes$ 4342
- Price$ 314,900
- Bedrooms3
- Full Bathrooms2
- Half Bathrooms0
- Sqr Footage1811
- Lot Size0.1 Acres
Data Source:
Georgia MLS (GAMLS)
Property Description
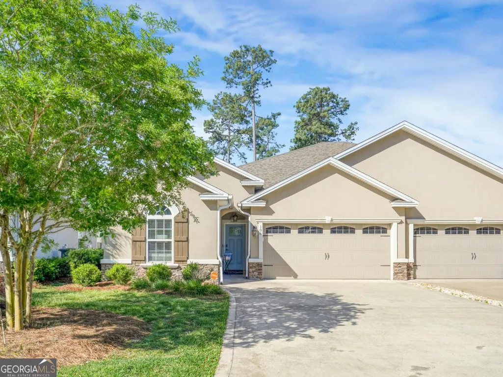
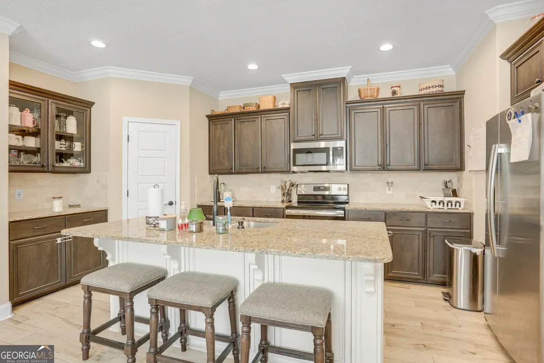
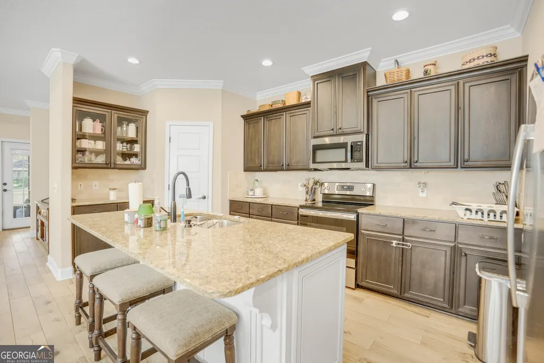
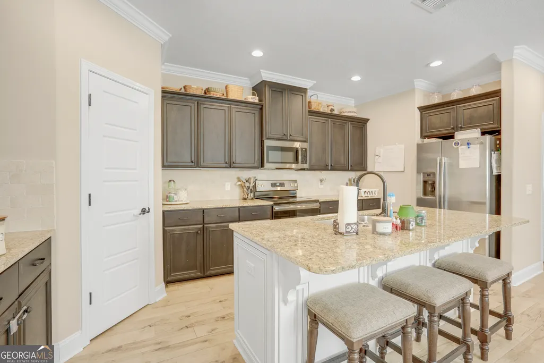
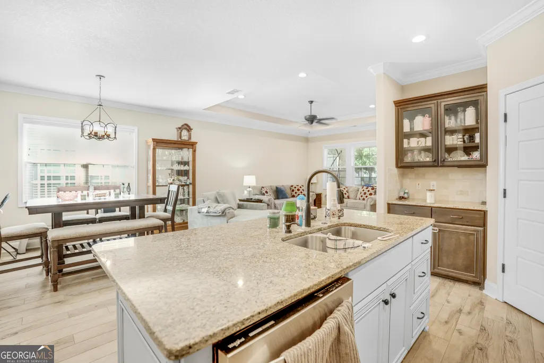
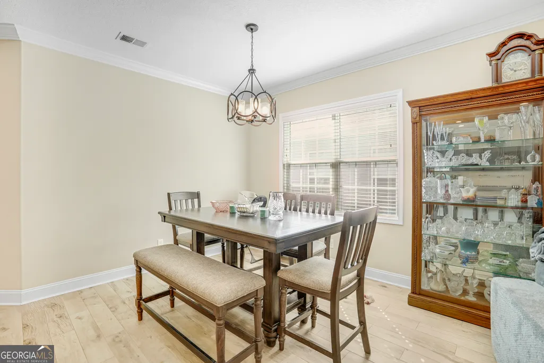
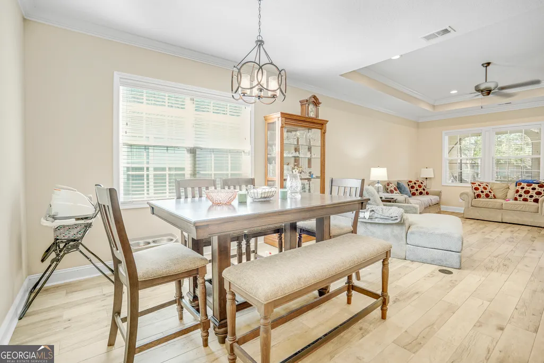
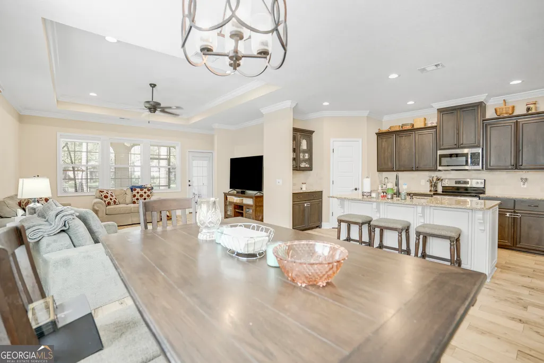
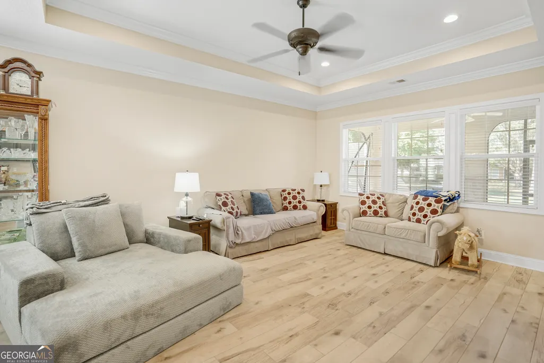
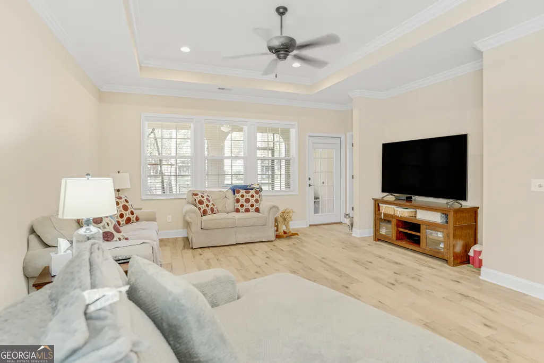
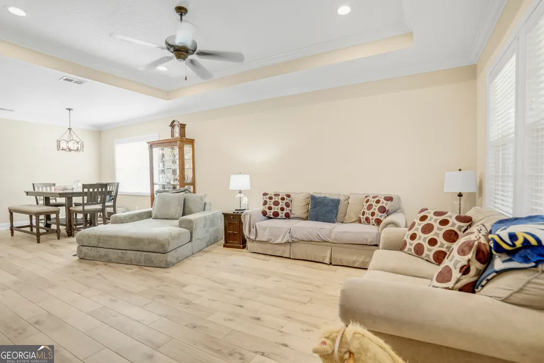
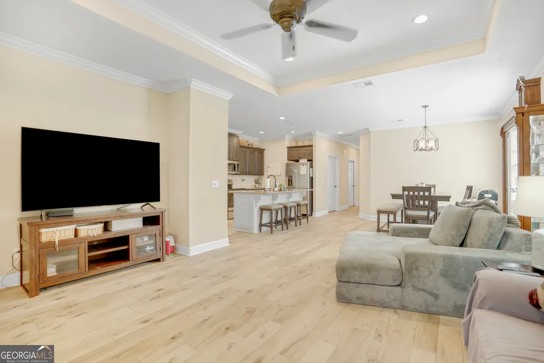
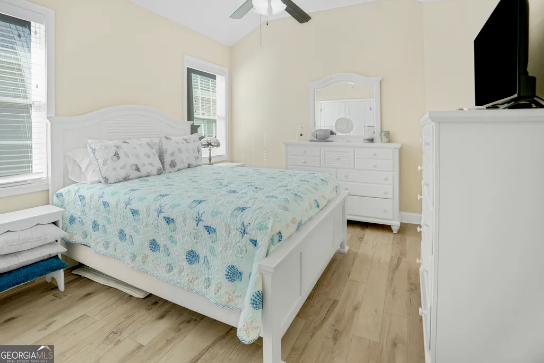
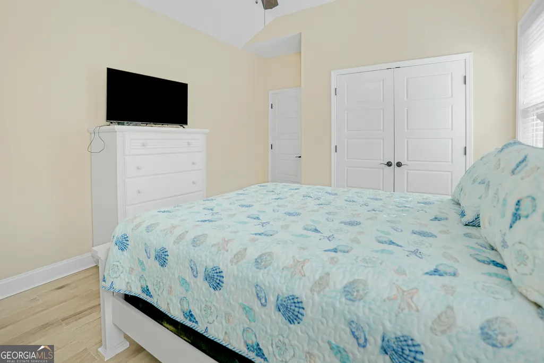
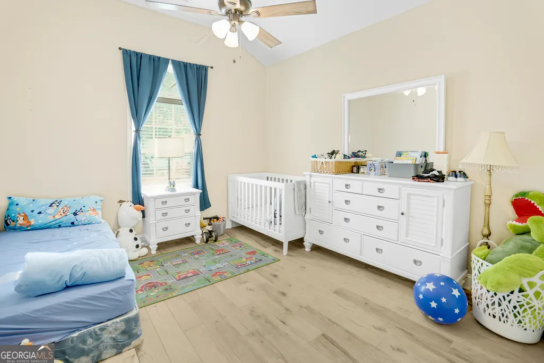
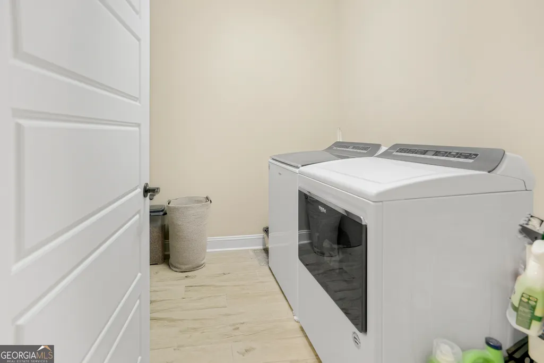
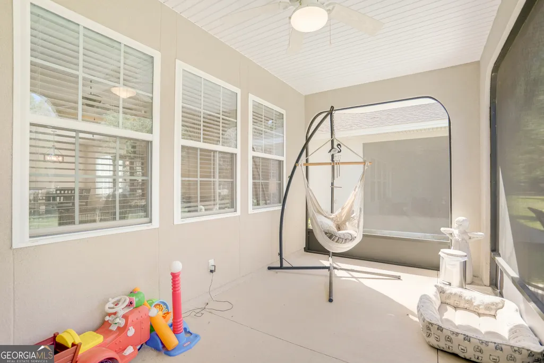
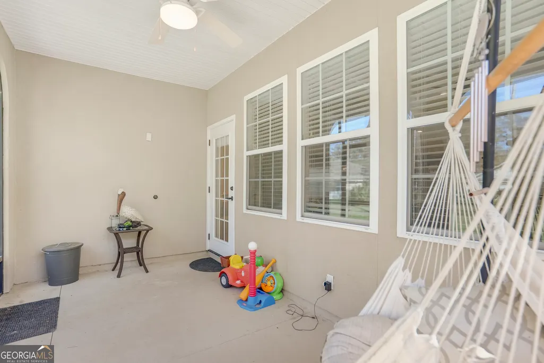
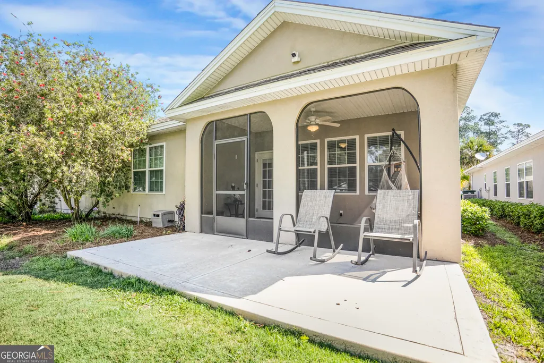
Seller is offering $7,000 towards buyer's closings costs, prepaid expenses, or a temporary interest rate buy-down if a full price offer is received and accepted prior to Oct 15th. Welcome home to easy, low-maintenance living in this beautifully maintained 3-bedroom, 2-bath attached single-family home offering 1,811 square feet of thoughtfully designed space. From the moment you step inside, you'll notice the clean, modern feel. There is no carpet anywhere, making it perfect for both style and everyday convenience. The heart of the home features a warm and inviting kitchen with stained real wood cabinetry, sleek granite countertops, and plenty of space to cook, gather, and entertain. The open layout flows effortlessly into the main living area, creating a comfortable space that truly feels like home. Unwind in your private screened-in back porch, ideal for morning coffee, evening relaxation, or enjoying the outdoors without the hassle. Every detail has been cared for, making this home truly move-in ready. If you've been searching for a home that combines comfort, quality finishes, and low-maintenance living, this one checks all the boxes. Come see it for yourself. You may have just found your next home.
| Elementary School | Middle School | High School |
|---|---|---|
| Sugarmill Elementary School | Saint Marys Middle School | Camden High School |
| Price History | |
|---|---|
| 4/24/2026 | Listed $319,900 |
| 6/16/2026 | 1$317,400 |
| 8/5/2026 | 1$314,900 |
General Features
| Sewer | Public Sewer |
|---|---|
| Heating | Electric,Heat Pump |
| Cooling | Ceiling Fan(s),Central Air,Electric,Heat Pump |
| Utilities | Cable Available,Electricity Available,Sewer Connected,Underground Utilities,Water Available |
| Roof | Composition |
| Appliances | Dishwasher,Disposal,Electric Water Heater,Ice Maker,Microwave,Range,Refrigerator,Stainless Steel Appliance(s) |
| HOA Fee | 1034 |
| Association Fee Includes | Maintenance Grounds,Management Fee |
| Patio/Porch Features | Patio,Porch,Screened |
| Architectural Style | Other |
| Security Features | Carbon Monoxide Detector(s),Smoke Detector(s) |
| Construction Materials | Stucco,Synthetic Stucco |
| Year Built | 2018 |
| Levels | One |
| Property Subtype | Single Family Residence |
| Tax Year | 24 |
| Community Features | Playground,Pool,Street Lights,Tennis Court(s) |
| County | Camden |
| New Construction | false |
| Property Type | Residential |
| HOA | true |
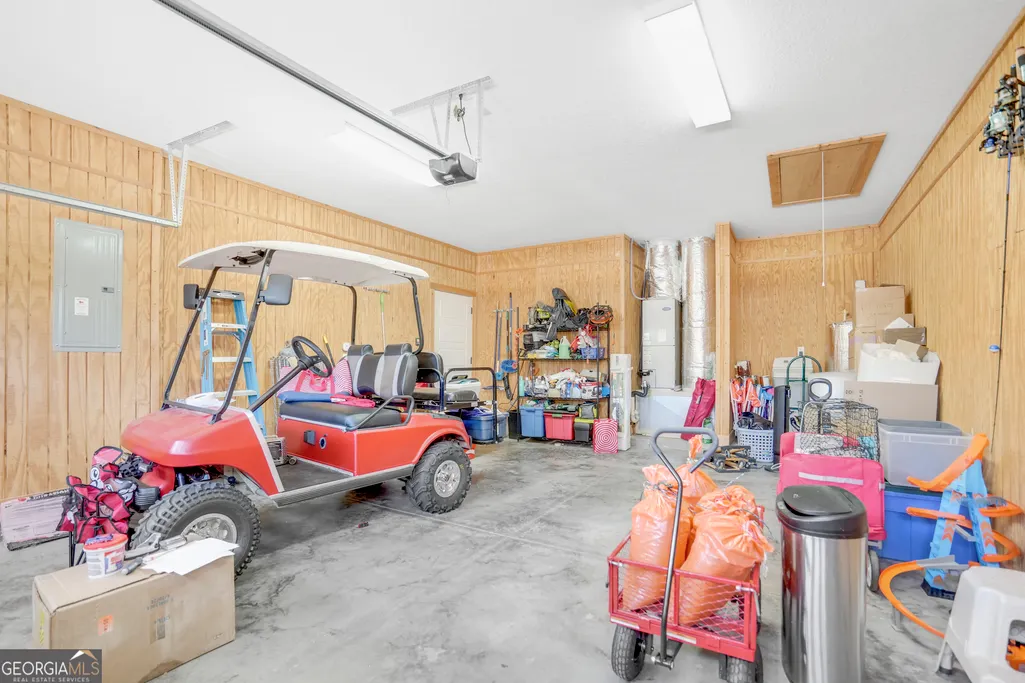
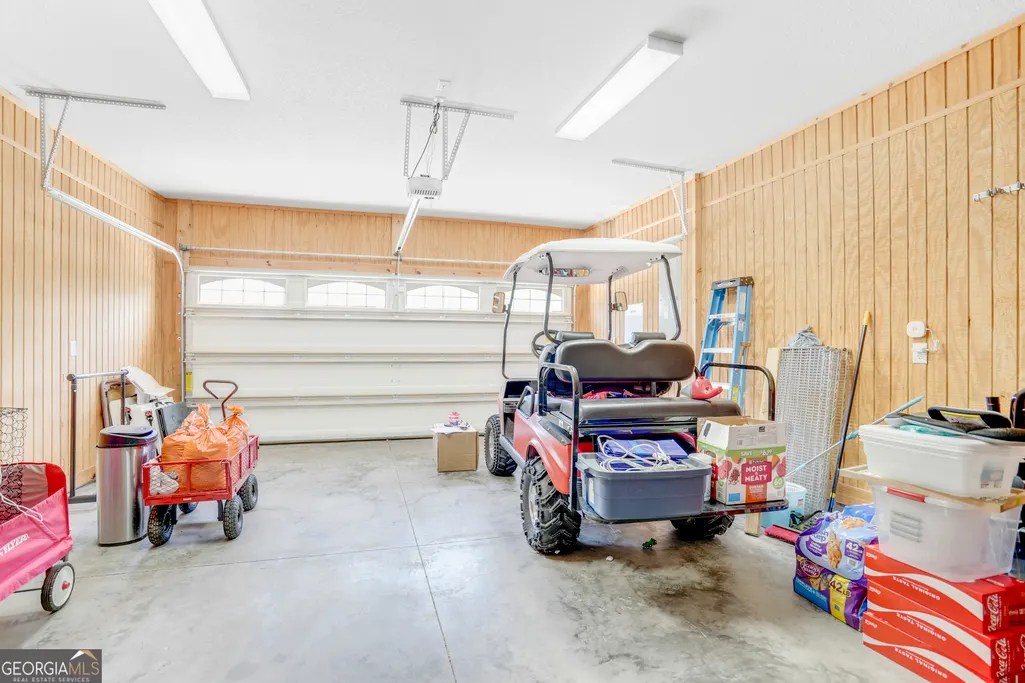
| Attached Garage | true |
| Subdivision Name | Brookshire Retreat |
| Garage Y/N | true |
| Full Baths | 2 |
| Status | Active |
| Directions | Start on Laurel Island Parkway heading toward the Laurel Island community entrances. Turn onto Marsh Harbour Parkway (entrance into Laurel Island Plantation). Continue straight and take a right onto Brookshire Drive. Follow Brookshire Drive into the neighborhood and turn right onto Eagle Boulevard. Then turn left onto Brookshire Court. Continue on Brookshire Court, and 106 Brookshire Court will be on your right. |
| High School | Camden |
| City | Kingsland |
| Lot Size Units | Square Feet |
| Lot Size Square Feet | 4356 |
| Carport Y/N | false |
| Elementary School | Sugarmill |
| Property Attached Y/N | true |
| Land Lease Y/N | false |
| Tax Annual Amount | 4342.32 |
| Home Warranty Y/N | false |
| Middle/Junior High School | Saint Marys |
| Property Condition | Resale |
| Virtual Tour | https://idx.paradym.com/idx/106-Brookshire-Court-Kingsland-GA-31548/4966233 |
| Structure Type | Other |
| Building Area Units | Square Feet |
| Living Area Units | Square Feet |
| Standard Status | Active |
| Virtual Tour | https://www.homes.com/property/106-brookshire-ct-kingsland-ga/m30zykmrtd4hc/?dk=ep9kvgd18xm0m |
Interior Features
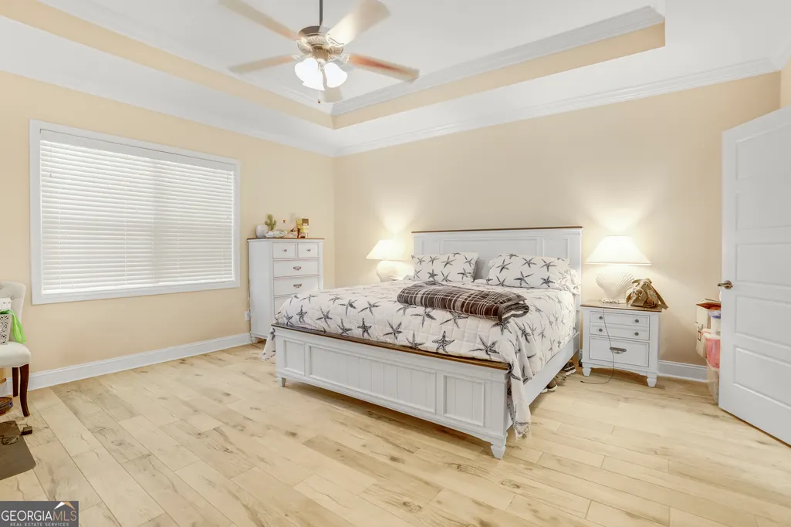
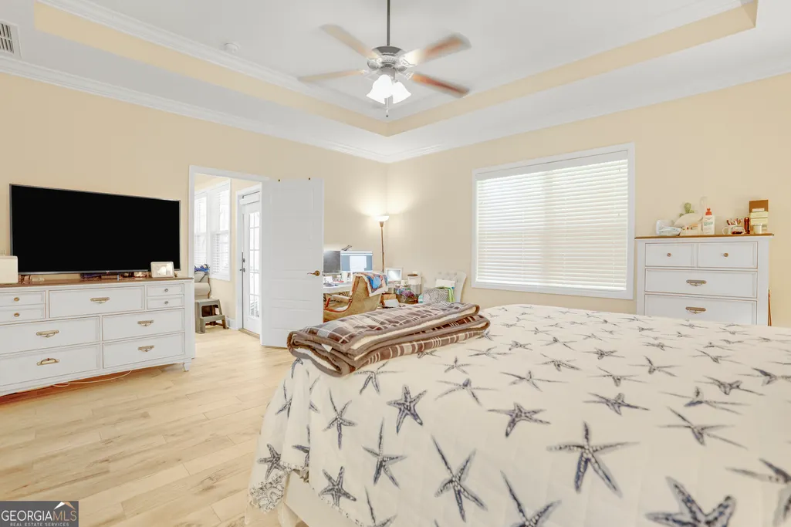
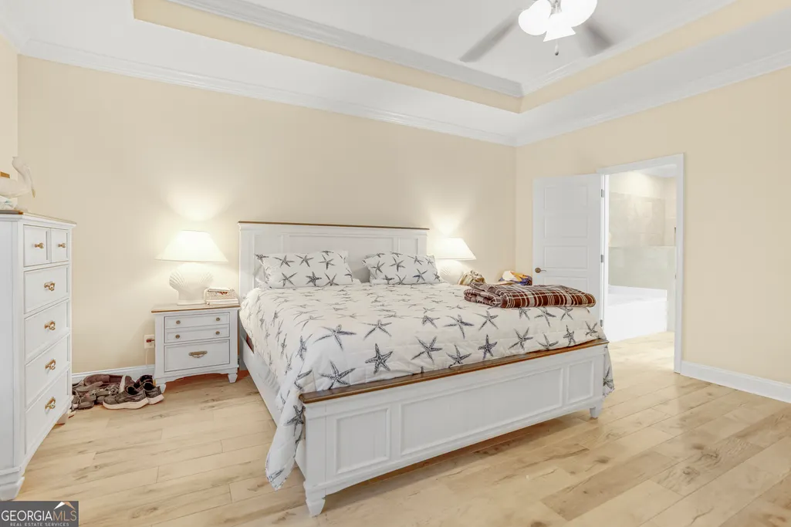
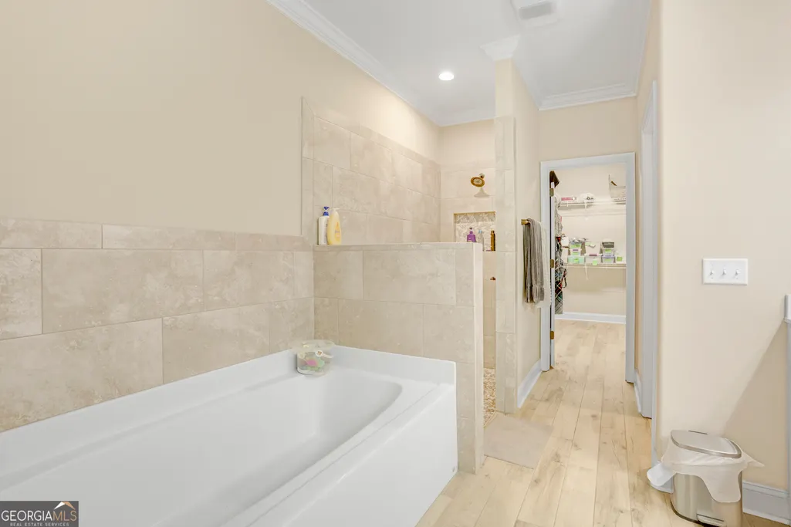
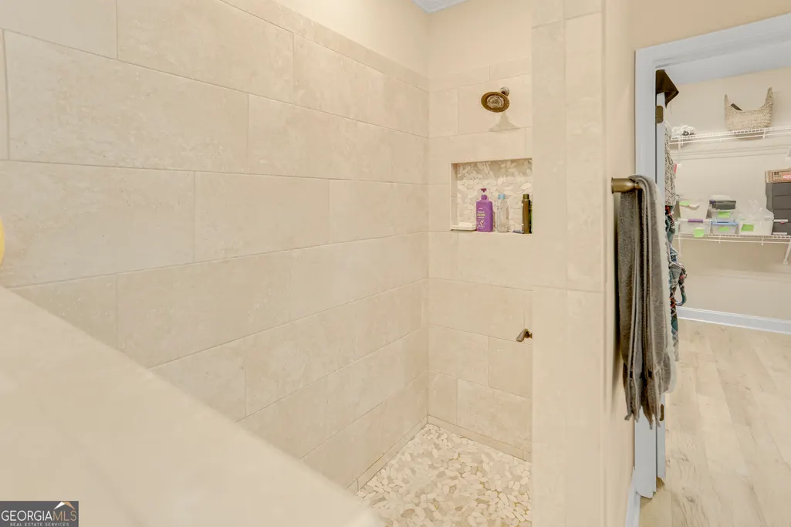
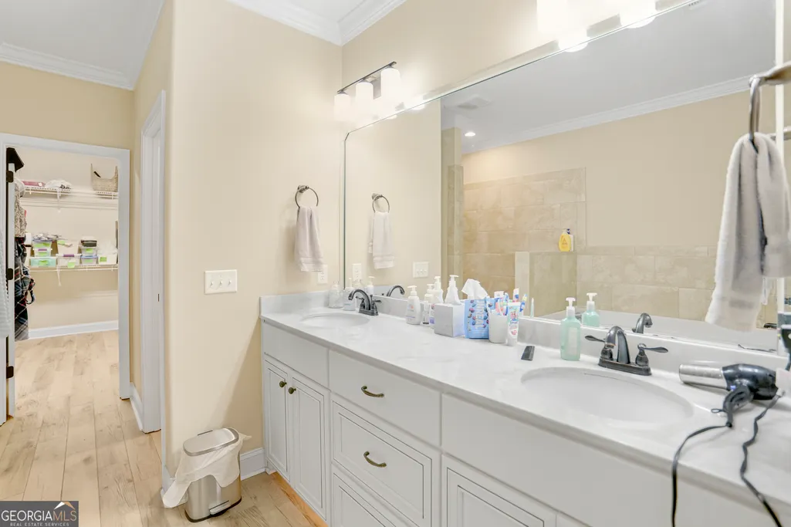
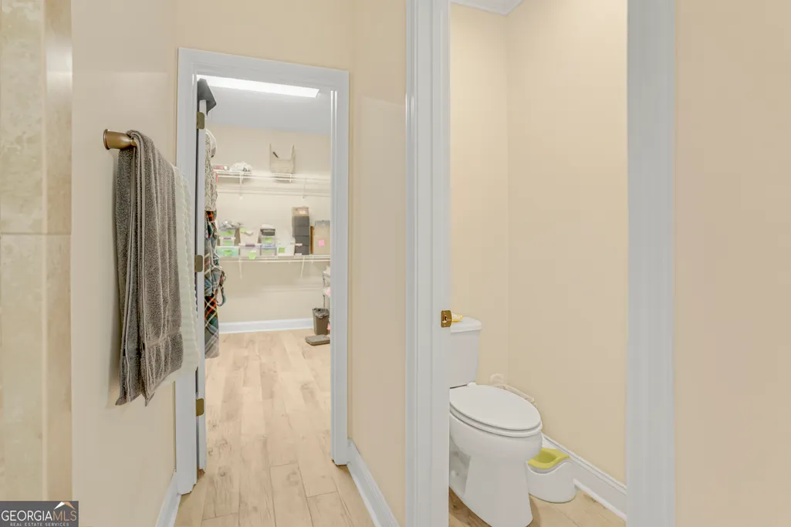
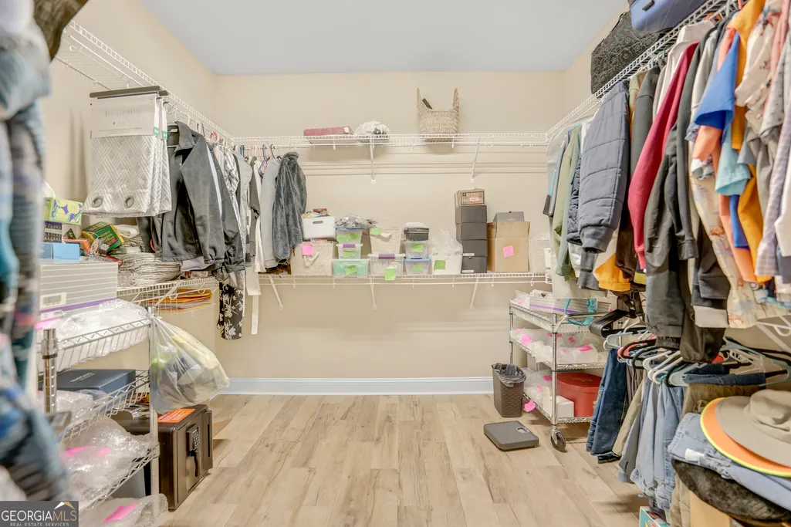
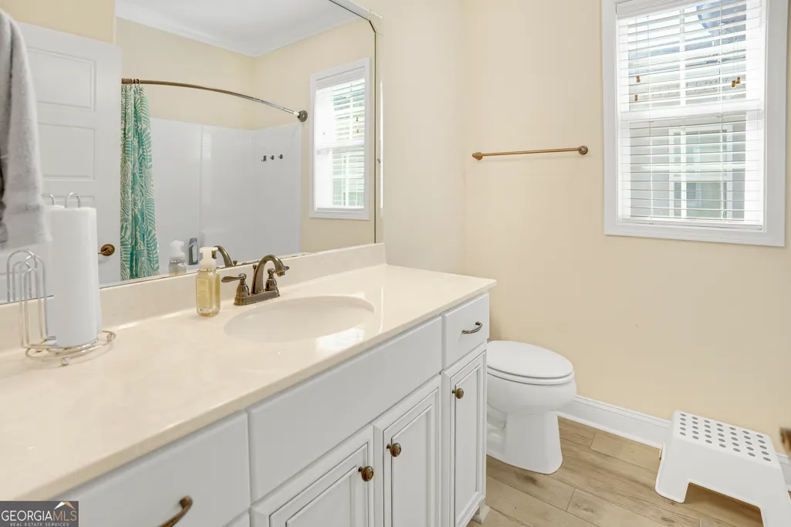
| Interior Amenities | Double Vanity,High Ceilings,Master On Main Level,Separate Shower,Soaking Tub,Tray Ceiling(s),Walk-In Closet(s) |
|---|---|
| Basement | None |
| Flooring | Tile |
| Common Walls | 1 Common Wall |
| Air Conditioning Y/N | true |
| Heating Y/N | true |
| Window Features | Double Pane Windows |
| Fireplace Y/N | false |
| Above Grade Finished Area | 1811 |
| Laundry Features | Other |
| Total Bedrooms | 3 |
| Main Level Bedrooms | 3 |
| Main Level Bathrooms | 2 |
| Below Grade Finished Area Unit Type | Square Feet |
| LivingAreaSource | Public Records |
| Above Grade Finished Area Unit Type | Square Feet |
| Kitchen Features | Kitchen Island,Pantry,Solid Surface Counters,Walk-in Pantry |
| Total Baths | 2 |
| Dining Room Features | Dining Rm/Living Rm Combo |
Exterior Features
| Parking Features | Garage,Attached,Off Street,Garage Door Opener |
|---|---|
| Lot Features | Level |
| Water Source | Public |
| Lot Size Area | 4356 |
| Foundation Details | Slab |
| Building Area Total | 1811 |
| Lot Size Acres | 0.1 |
| Lot Size Source | Public Records |
Amenities
- Foreclosure
- Views
- Short Sale
- New Construction
- Adult 55+
- Lease To Own
- No HOA Fees
- Furnished
- Primary On Main
- Air Conditioning
- Seller Finance
- Green
- Fixer Upper
- Horse
- Golf
- Fireplace
- Deck
- Garage
- Basement
- Pool
Property vs Single Family Average in 31548
Price
Taxes
Year Built
 The data relating to real estate for sale on this website comes in part from the Broker Reciprocity Program of the Savannah multi-List Corporation. Real Estate listings held by brokerage firms other than Next Move Real Estate are marked with the name of the listing brokers.
Data last updated: September 14, 2026 2:43 PM UTC
All information deemed reliable but not guaranteed.
© 2026 Savannah Multi-List Corporation. All rights reserved.
The data relating to real estate for sale on this website comes in part from the Broker Reciprocity Program of the Savannah multi-List Corporation. Real Estate listings held by brokerage firms other than Next Move Real Estate are marked with the name of the listing brokers.
Data last updated: September 14, 2026 2:43 PM UTC
All information deemed reliable but not guaranteed.
© 2026 Savannah Multi-List Corporation. All rights reserved.
 ©2026 Georgia Multiple Listing Service All information deemed reliable but not guaranteed. All properties are subject to prior sale, change or withdrawal. Neither listing broker(s) or information provider(s) shall be responsible for any typographical errors, misinformation, misprints and shall be held totally harmless. Listing(s) information is provided for consumer's personal, non-commercial use and may not be used for any purpose other than to identify prospective properties consumers may
 The data relating to real estate for sale on this web site comes in part from the South Carolina - CML Consolidated Multiple Listings. Real estate listings held by brokerage firms other than Next Move Real Estate are marked with the IDX logo.
All information deemed reliable but not guaranteed and should be independently verified. All properties are subject to prior sale, change or withdrawal. Neither listing broker(s) nor Next Move Real Estate shall be responsible for any typographical errors,
The data relating to real estate for sale on this web site comes in part from the South Carolina - CML Consolidated Multiple Listings. Real estate listings held by brokerage firms other than Next Move Real Estate are marked with the IDX logo.
All information deemed reliable but not guaranteed and should be independently verified. All properties are subject to prior sale, change or withdrawal. Neither listing broker(s) nor Next Move Real Estate shall be responsible for any typographical errors,
 Hinesville Area Board of REALTORS® All information deemed reliable but not guaranteed. All properties are subject to prior sale, change or withdrawal. Neither listing broker(s) or information provider(s) shall be responsible for any typographical errors, misinformation, misprints and shall be held totally harmless. Listing(s) information is provided for consumer's personal, non-commercial use and may not be used for any purpose other than to identify prospective properties consumers may be interested
