
Primary on Main
Address
128 Brookshire Court, Kingsland, GA
Price
$ 325,000
Property Attributes
- MLS#10809942
- TypeSingle Family
- Listing Status Active
- CountyCamden
- CityKingsland
- NeighborhoodBrookshire Retreat
- Zip31548
- StyleRanch
- Year Built2016
- Taxes$ 4216
- Price$ 325,000
- Bedrooms3
- Full Bathrooms2
- Half Bathrooms0
- Sqr Footage1747
- Lot Size0.15 Acres
Data Source:
Georgia MLS (GAMLS)
Property Description
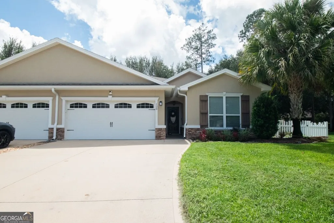
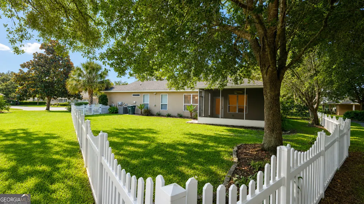
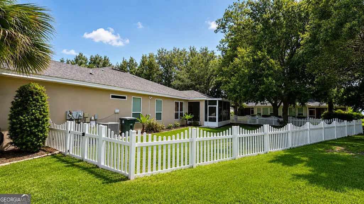
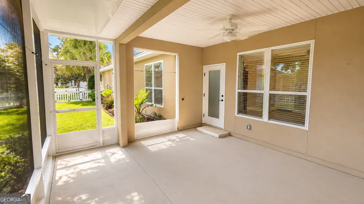
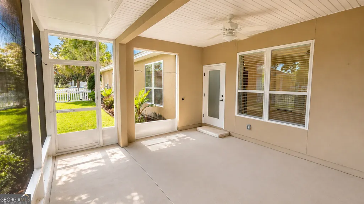
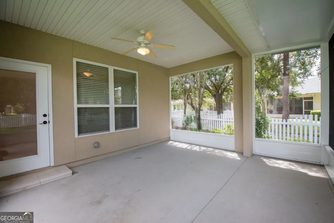
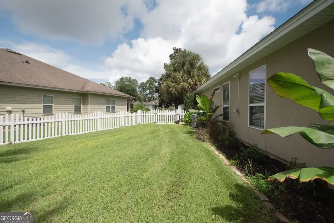
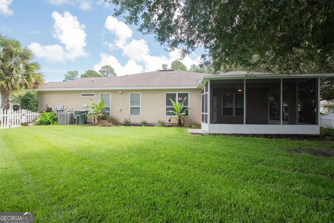
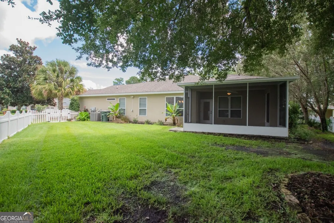
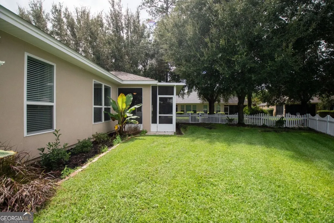
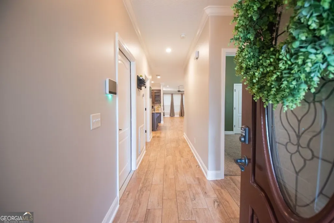
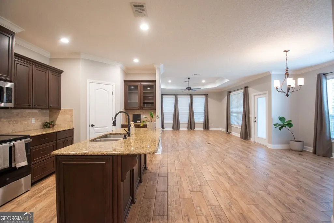
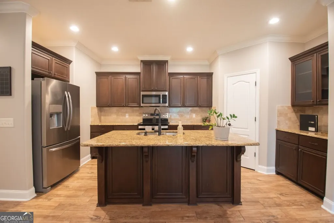
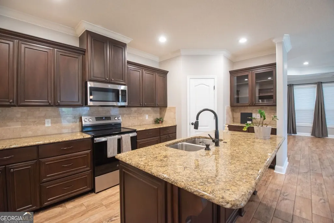
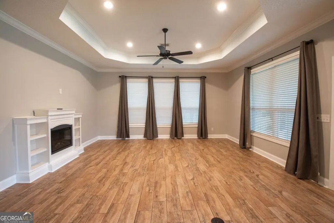
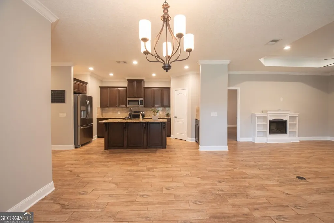
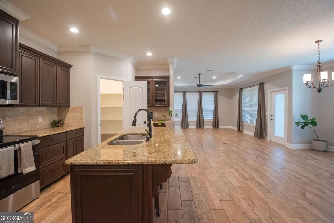
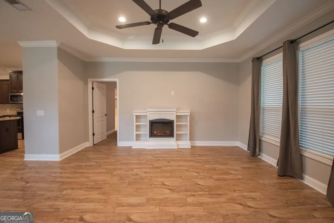
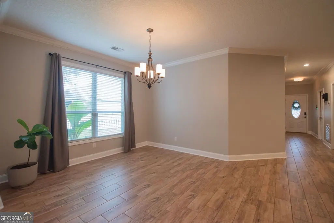
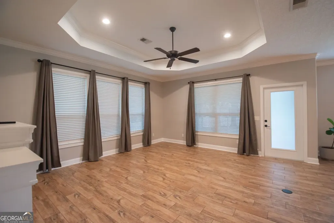
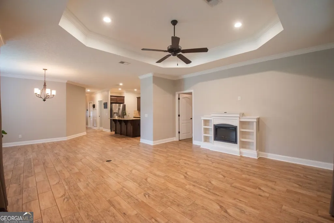
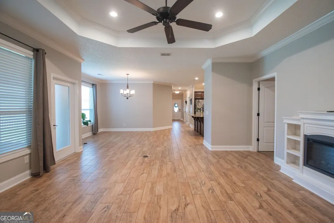
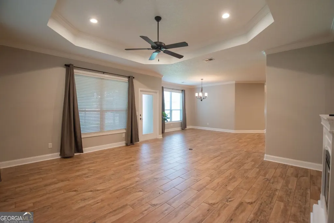
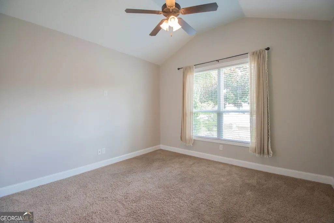
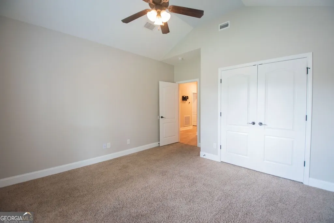
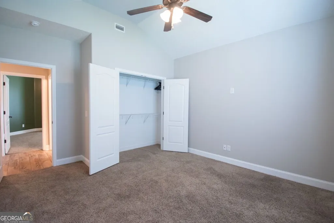
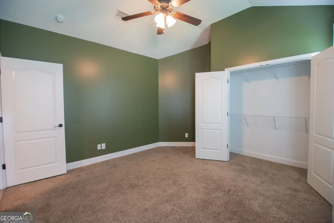
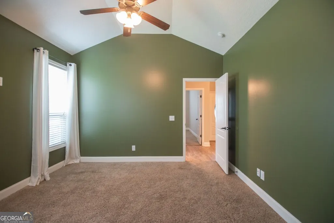
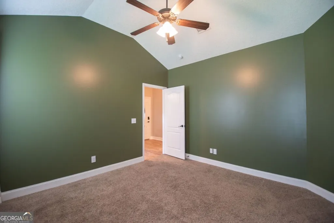
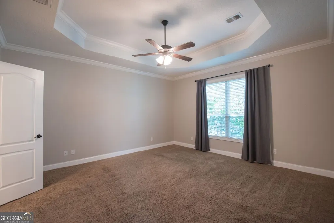
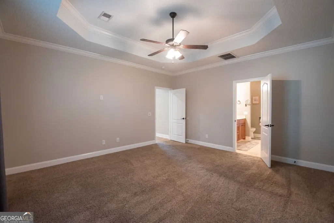
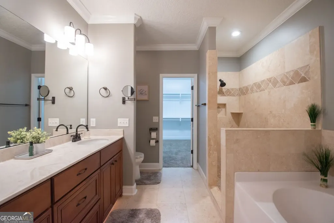
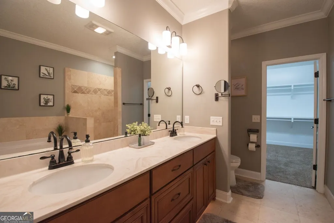
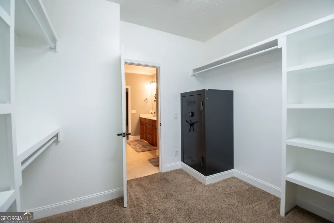
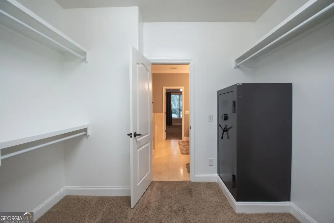
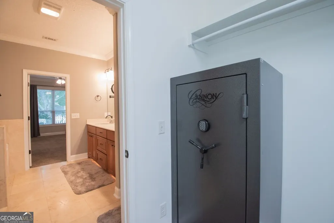
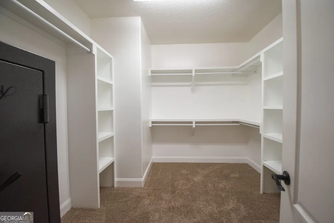
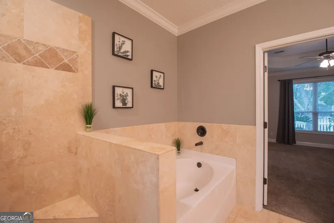
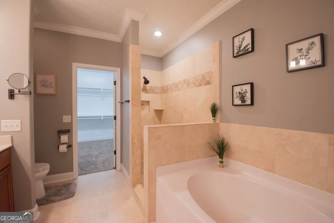
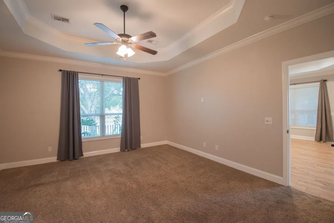
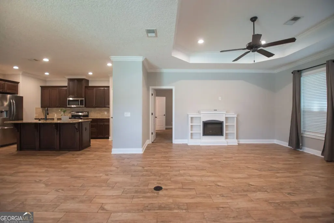
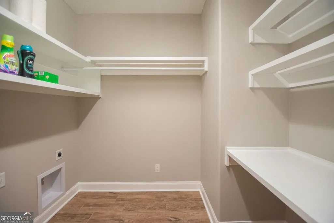
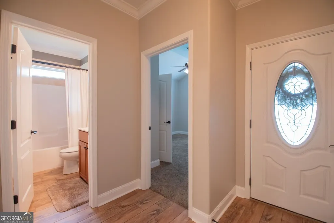
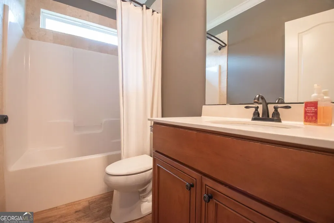
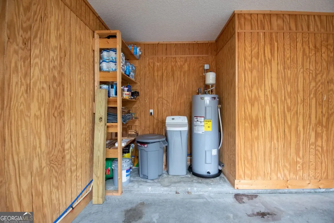
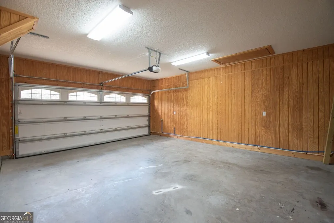
Welcome to 128 Brookshire Court in Kingsland, GA beautifully positioned at the end of a quiet cul-de-sac, offering added privacy, minimal through traffic, and a peaceful setting that makes this location especially desirable with a fully fenced yard! Built in 2017, this beautifully maintained 3-bedroom, 2-bath home offers 1,770 sq. ft. of thoughtfully designed living space. The open-concept floor plan features soaring ceilings, crown molding, and durable wood-look tile flooring throughout the main living areas. The spacious kitchen is the heart of the home with granite countertops, rich wood cabinetry, stainless steel appliances, a large center island with bar seating, and a generous pantry. The split-bedroom floor plan provides added privacy, while the spacious owner's suite offers a relaxing retreat. Recent improvements include a **1-year-old HVAC system and water heater**, plus a water softener, built-in safe, and security system. Step outside to the screened-in porch overlooking the spacious, fully fenced backyard. The cul-de-sac setting enhances the home's appeal, providing a quieter atmosphere, less passing traffic, and an added sense of privacy-an ideal setting for enjoying both the indoor and outdoor spaces. A spacious two-car garage provides plenty of room for vehicles and storage. Enjoy community amenities including a pool, playground, tennis and pickleball courts, and walking trails Conveniently located near Kings Bay Naval Submarine Base, I-95, schools, shopping, and dining, this home combines a sought-after cul-de-sac location, modern upgrades, community amenities, and exceptional everyday convenience. Move-in ready and ideally situated-128 Brookshire Court offers the location, privacy, space, and lifestyle you've been looking for. Schedule your private showing today!
| Elementary School | Middle School | High School |
|---|---|---|
| Sugarmill Elementary School | Saint Marys Middle School | Camden High School |
| Price History | |
|---|---|
| 7/21/2026 | Listed $325,000 |
General Features
| Sewer | Public Sewer |
|---|---|
| Heating | Electric,Heat Pump |
| Cooling | Ceiling Fan(s),Central Air,Electric |
| Utilities | Underground Utilities |
| Roof | Composition |
| Appliances | Dishwasher,Disposal,Electric Water Heater,Ice Maker,Microwave,Range,Refrigerator,Stainless Steel Appliance(s),Water Softener |
| HOA Fee | 1150 |
| Association Fee Includes | Maintenance Grounds,Swimming,Tennis |
| Patio/Porch Features | Porch,Screened |
| Architectural Style | Ranch |
| Construction Materials | Brick,Stucco |
| Year Built | 2016 |
| Levels | One |
| Property Subtype | Single Family Residence |
| Tax Year | 25 |
| Community Features | Playground,Pool,Street Lights,Tennis Court(s) |
| County | Camden |
| New Construction | false |
| Property Type | Residential |
| HOA | true |
| Attached Garage | true |
| Subdivision Name | Brookshire Retreat |
| Garage Y/N | true |
| Full Baths | 2 |
| Status | Active |
| Directions | Laurel Island Plantation, Right on Eagle Blvd, First Right on Eagle Blvd, First Left on Brookshire Court |
| High School | Camden |
| City | Kingsland |
| Lot Size Units | Square Feet |
| Lot Size Square Feet | 6534 |
| Carport Y/N | false |
| Elementary School | Sugarmill |
| Land Lease Y/N | false |
| Tax Annual Amount | 4216.8 |
| Home Warranty Y/N | false |
| Middle/Junior High School | Saint Marys |
| Property Condition | Resale |
| Structure Type | House |
| Building Area Units | Square Feet |
| Living Area Units | Square Feet |
| Standard Status | Active |
Interior Features
| Interior Amenities | Double Vanity,High Ceilings,Master On Main Level,Separate Shower,Soaking Tub,Split Bedroom Plan,Tile Bath,Tray Ceiling(s),Walk-In Closet(s) |
|---|---|
| Basement | None |
| Flooring | Carpet,Tile |
| Total Fireplaces | 1 |
| Air Conditioning Y/N | true |
| Heating Y/N | true |
| Fireplace Y/N | true |
| Above Grade Finished Area | 1747 |
| Laundry Features | Mud Room |
| Total Bedrooms | 3 |
| Main Level Bedrooms | 3 |
| Main Level Bathrooms | 2 |
| Below Grade Finished Area Unit Type | Square Feet |
| LivingAreaSource | Public Records |
| Above Grade Finished Area Unit Type | Square Feet |
| Kitchen Features | Breakfast Bar,Kitchen Island,Walk-in Pantry |
| Total Baths | 2 |
Exterior Features
| Fencing | Fenced |
|---|---|
| Parking Features | Attached |
| Lot Features | Cul-De-Sac |
| Water Source | Public |
| Lot Size Area | 6534 |
| Foundation Details | Slab |
| Building Area Total | 1747 |
| Lot Size Acres | 0.15 |
| Lot Size Source | Public Records |
Amenities
- Foreclosure
- Views
- Short Sale
- New Construction
- Adult 55+
- Lease To Own
- No HOA Fees
- Furnished
- Primary On Main
- Air Conditioning
- Seller Finance
- Green
- Fixer Upper
- Horse
- Golf
- Fireplace
- Deck
- Garage
- Basement
- Pool
Property vs Single Family Average in 31548
Price
Taxes
Year Built
 The data relating to real estate for sale on this website comes in part from the Broker Reciprocity Program of the Savannah multi-List Corporation. Real Estate listings held by brokerage firms other than Next Move Real Estate are marked with the name of the listing brokers.
Data last updated: September 14, 2026 2:43 PM UTC
All information deemed reliable but not guaranteed.
© 2026 Savannah Multi-List Corporation. All rights reserved.
The data relating to real estate for sale on this website comes in part from the Broker Reciprocity Program of the Savannah multi-List Corporation. Real Estate listings held by brokerage firms other than Next Move Real Estate are marked with the name of the listing brokers.
Data last updated: September 14, 2026 2:43 PM UTC
All information deemed reliable but not guaranteed.
© 2026 Savannah Multi-List Corporation. All rights reserved.
 ©2026 Georgia Multiple Listing Service All information deemed reliable but not guaranteed. All properties are subject to prior sale, change or withdrawal. Neither listing broker(s) or information provider(s) shall be responsible for any typographical errors, misinformation, misprints and shall be held totally harmless. Listing(s) information is provided for consumer's personal, non-commercial use and may not be used for any purpose other than to identify prospective properties consumers may
 The data relating to real estate for sale on this web site comes in part from the South Carolina - CML Consolidated Multiple Listings. Real estate listings held by brokerage firms other than Next Move Real Estate are marked with the IDX logo.
All information deemed reliable but not guaranteed and should be independently verified. All properties are subject to prior sale, change or withdrawal. Neither listing broker(s) nor Next Move Real Estate shall be responsible for any typographical errors,
The data relating to real estate for sale on this web site comes in part from the South Carolina - CML Consolidated Multiple Listings. Real estate listings held by brokerage firms other than Next Move Real Estate are marked with the IDX logo.
All information deemed reliable but not guaranteed and should be independently verified. All properties are subject to prior sale, change or withdrawal. Neither listing broker(s) nor Next Move Real Estate shall be responsible for any typographical errors,
 Hinesville Area Board of REALTORS® All information deemed reliable but not guaranteed. All properties are subject to prior sale, change or withdrawal. Neither listing broker(s) or information provider(s) shall be responsible for any typographical errors, misinformation, misprints and shall be held totally harmless. Listing(s) information is provided for consumer's personal, non-commercial use and may not be used for any purpose other than to identify prospective properties consumers may be interested
